

1109 Wunderlich DriveSan Jose, CA 95129
Due to the health concerns created by Coronavirus we are offering personal 1-1 online video walkthough tours where possible.
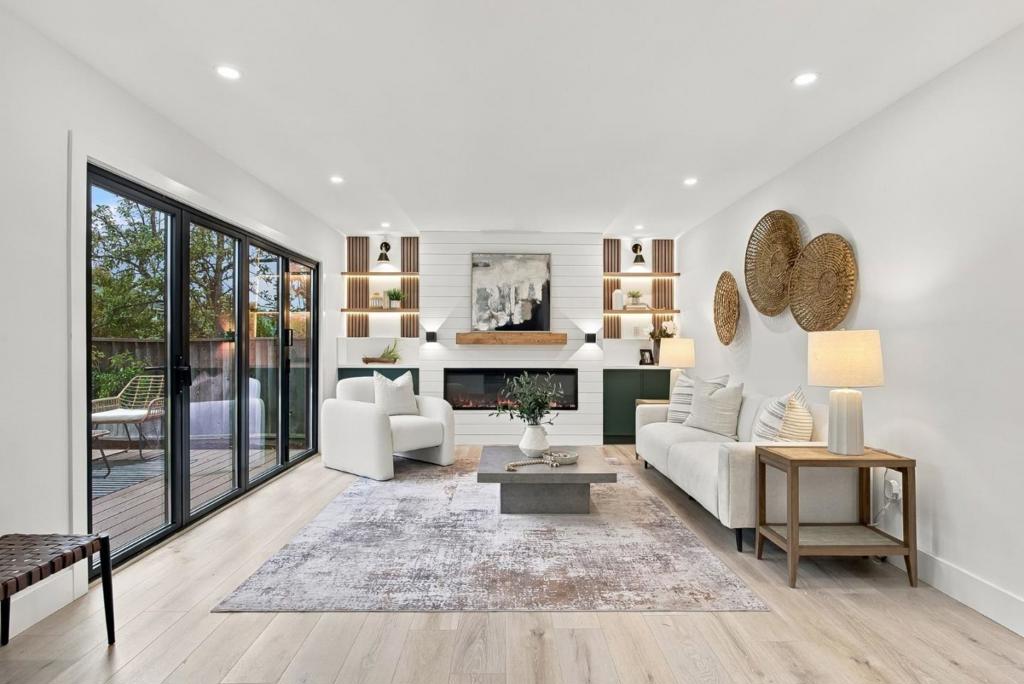
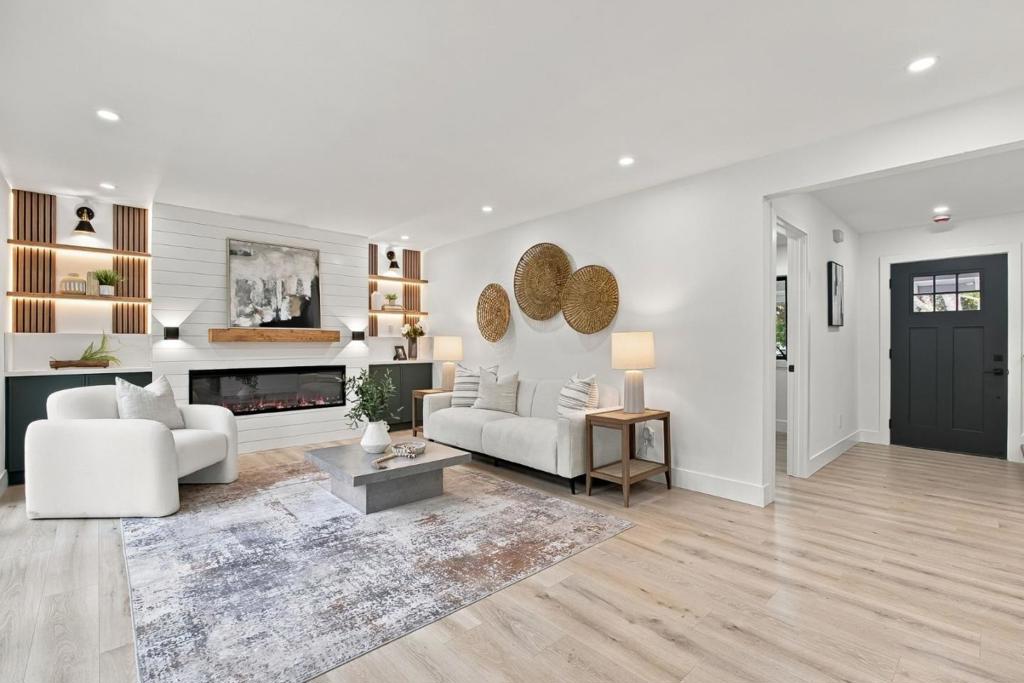
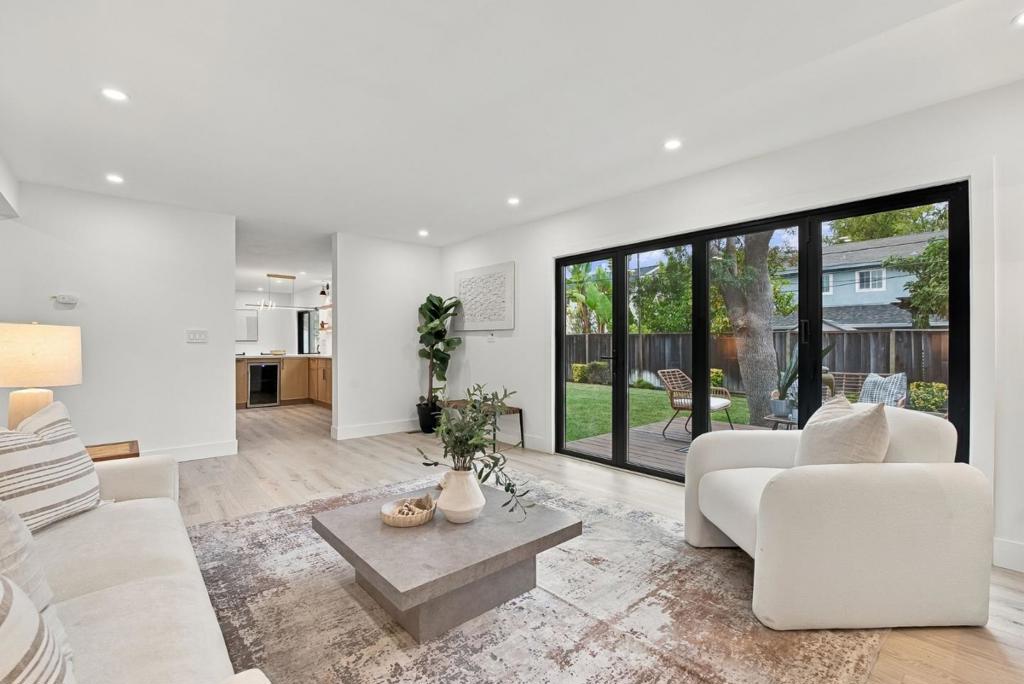
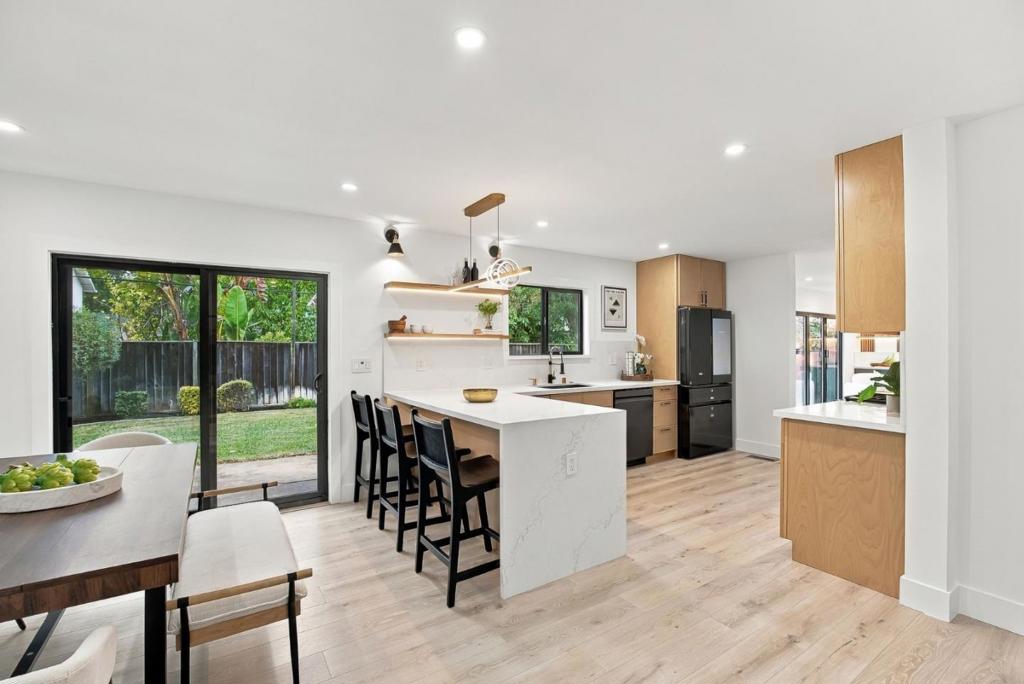
Remodeled with city permits, this San Jose residence offers a fresh, modern interior with a spacious layout designed to accommodate a variety of living needs. Featuring six bedrooms and three bathrooms, the home combines updated finishes with comfortable living spaces suited for everyday life and entertaining. The open-concept kitchen serves as the heart of the home, with a seamless flow into the dining and living areas. A fireplace adds warmth and character to the main gathering space, while the open layout creates an inviting atmosphere for hosting family and friends. The generously sized bedrooms offer flexibility for family living, guest rooms, or a home office. Situated in San Jose's desirable West Valley area, this home offers convenient access to neighborhood parks, shopping, dining, and major Silicon Valley employers. Located within the Cupertino Union School District and Fremont Union High School District, the property combines spacious living with a convenient location close to everyday amenities and major commuter routes.
| 2 hours ago | Listing updated with changes from the MLS | |
| 9 hours ago | Listing first seen on site |

This information is for your personal, non-commercial use and may not be used for any purpose other than to identify prospective properties you may be interested in purchasing. The display of MLS data is usually deemed reliable but is NOT guaranteed accurate by the MLS. Buyers are responsible for verifying the accuracy of all information and should investigate the data themselves or retain appropriate professionals. Information from sources other than the Listing Agent may have been included in the MLS data. Unless otherwise specified in writing, the Broker/Agent has not and will not verify any information obtained from other sources. The Broker/Agent providing the information contained herein may or may not have been the Listing and/or Selling Agent.
Did you know? You can invite friends and family to your search. They can join your search, rate and discuss listings with you.